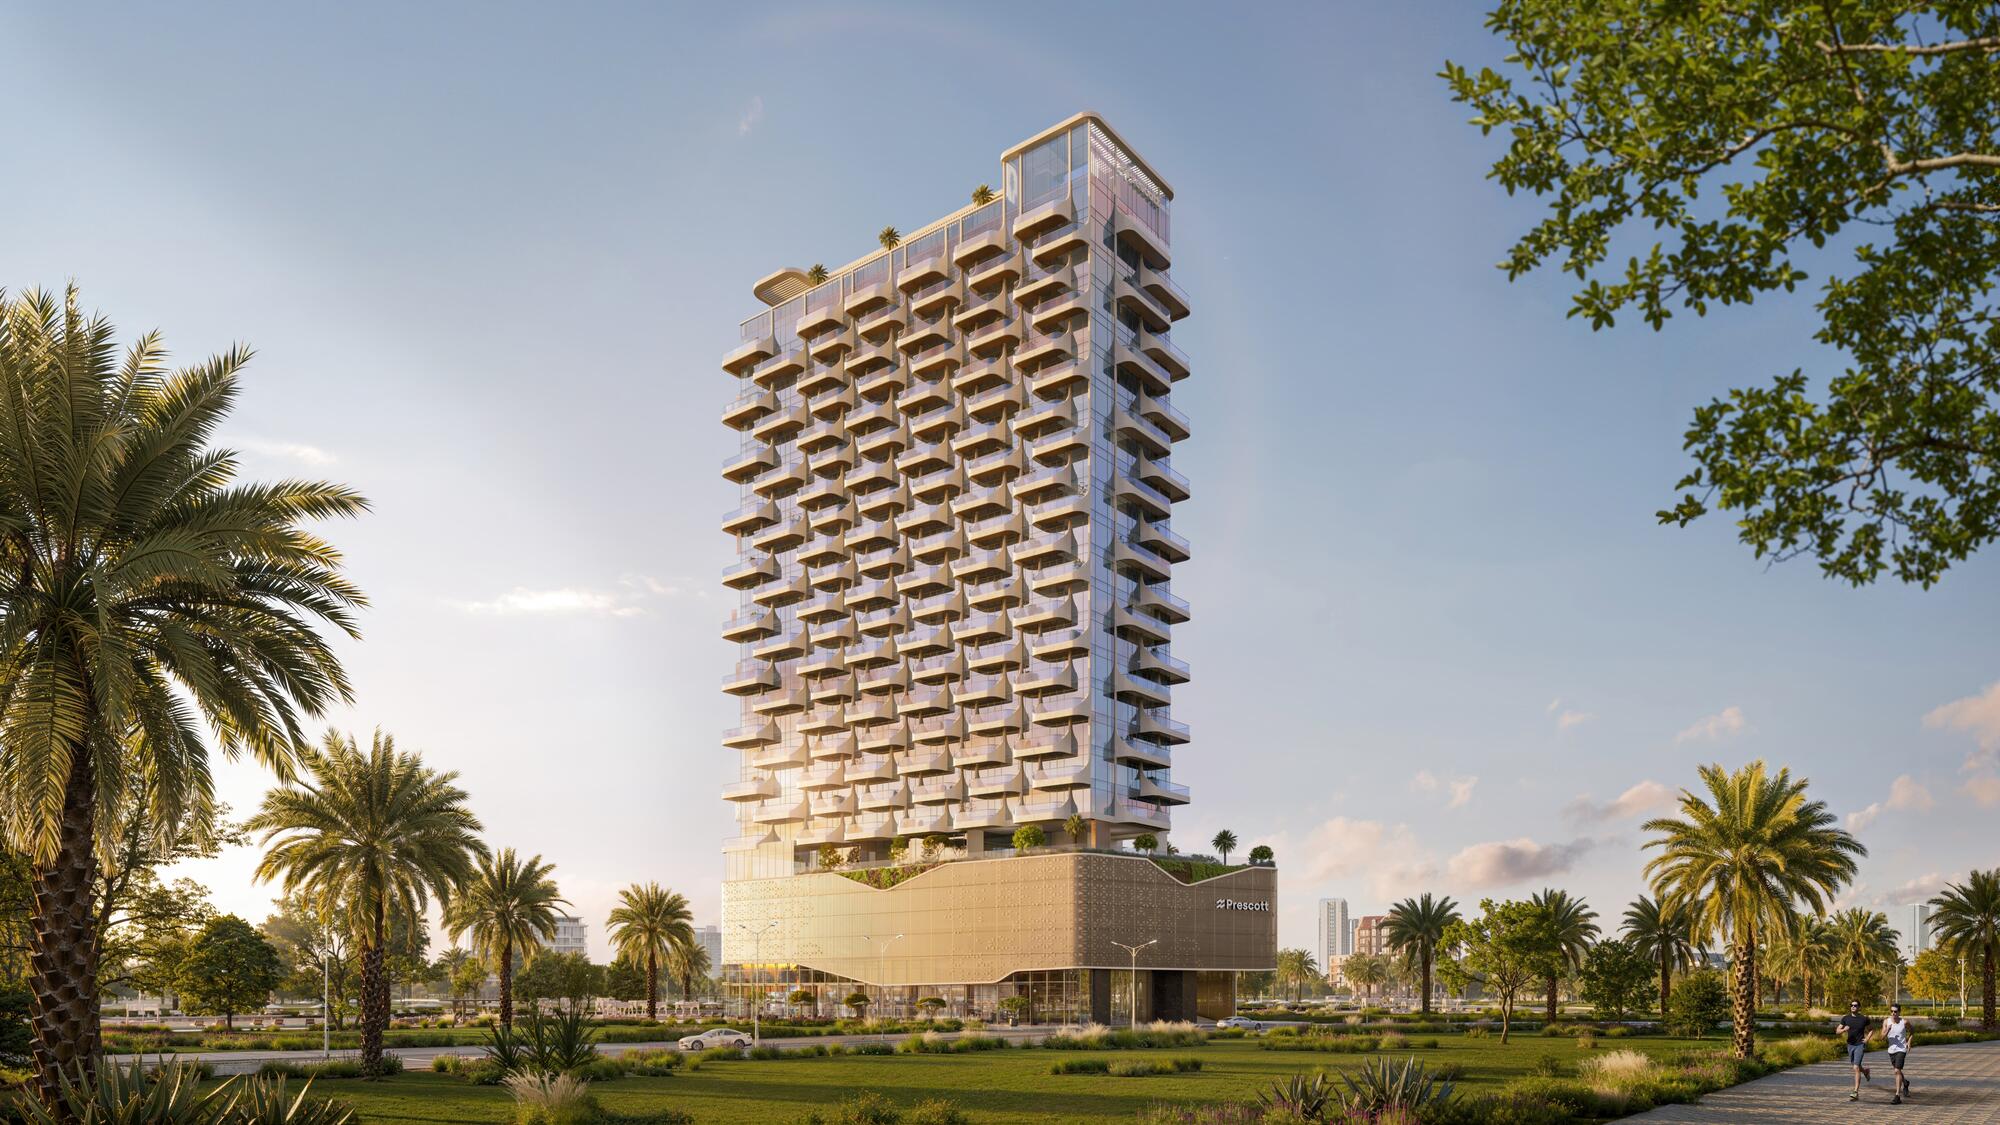
Interior walls are coming down, but the classic open floor plan is getting a second look. Homeowners now want connection without losing purpose. The spacious single room that once defined modern living is adapting to new needs. This change reflects a deeper desire for spaces that work harder. Quiet zones and defined areas are making a return. This evolution is reshaping how architects design contemporary homes, and Prescott developer insights confirm this shift is gaining momentum.
Here are the key ways open floor plans are changing to become more functional and comfortable.
Zoning without walls:
The biggest change is creating distinct zones within the open space. Instead of one large, undefined area, designers use furniture placement, area rugs, and changes in ceiling height to mark separate areas for dining, relaxing, and cooking. This gives each part of the room a clear purpose while keeping the sightlines open.
Quiet corners matter:
The need for a quiet retreat is a major reason for the evolution. Open plans can be noisy, with kitchen sounds traveling to the living area. New designs now include a dedicated quiet nook or a small side room. This space offers a place to take a phone call, read, or finish work without the distractions of the main living area.
Kitchen as a social hub:
The kitchen remains the heart of the home, but it is now designed to be beyond a workspace. The layout creates a natural gathering spot. A large central island is often the focus, with seating on one side for guests to chat while meals are prepared. This design keeps the cook connected to everyone else.
Embracing the partial wall:
The total absence of walls is fading. A popular solution is the partial wall or a half-height divider. This structure can separate the kitchen from the living room while still allowing light and conversation to flow. It also provides a valuable surface for storage or a place to put a sofa against, anchoring the furniture arrangement.
Light and air are the focus:
The original appeal of open plans was the feeling of space and light. This remains a top priority. The evolution focuses on making the most of natural light. Larger windows and glass doors are integrated into the design. This brings the outdoors in and makes the whole area feel bright and open, even with new spatial boundaries.